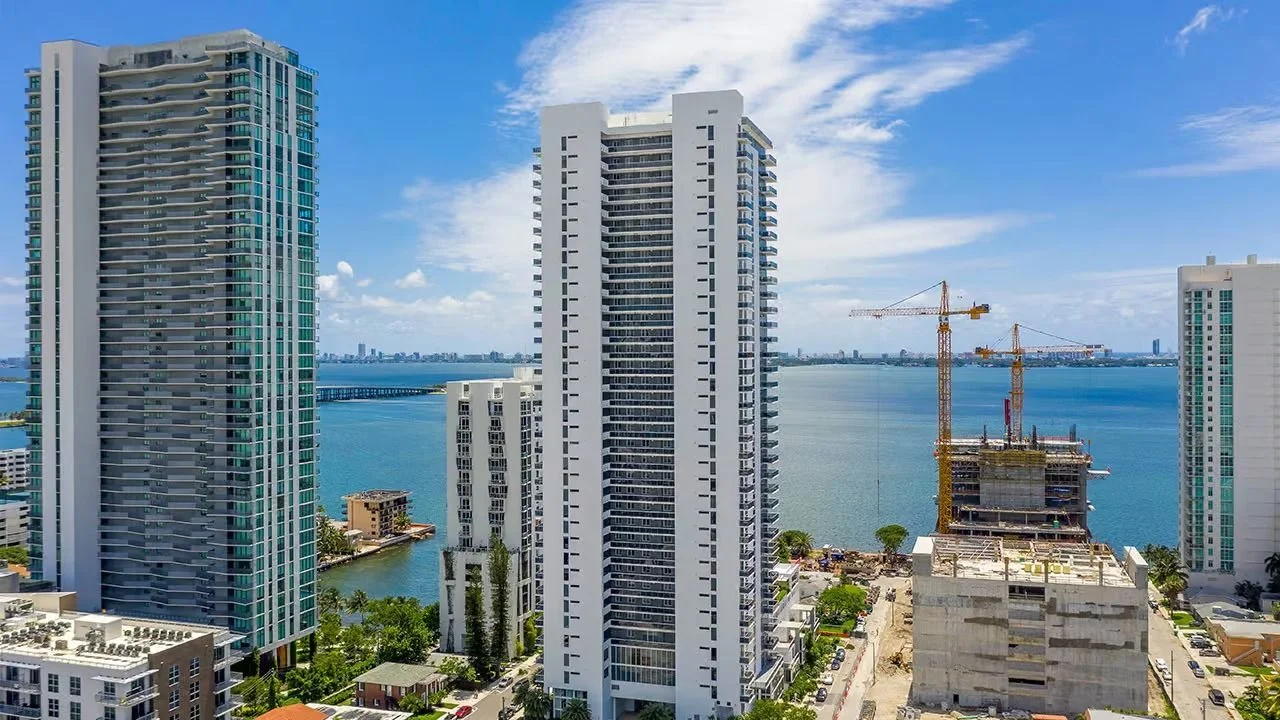
Quick answer: Almost every Miami condominium is priced by an average that describes nothing in particular, because the building contains several products at once. This one contains one product, repeated 165 times, and that makes it the most checkable purchase in this collection.
Valuation transparency does not appear in any brochure because it cannot be photographed. It is worth more to a buyer than most things that can.
The tower in outline
| Detail | |
|---|---|
| Address | 600 NE 27th Street, Edgewater |
| Completed | 2015 |
| Storeys | 38 |
| Residences | around 165 |
| Configurations | two and three bedrooms |
| Interior sizes | about 1,601 to 1,725 square feet |
| Developer | Melo Group |
| Milestone year, coastal rule | about 2040 |
Published counts give 164 and 165. Roughly four residences per floor, in a plan that gives each unit deep terraces and, on most lines, private or semi-private lift access.
Why price per square foot usually lies
The figure is quoted everywhere and it is an average across whatever the building happens to contain.
In a tower with studios, one-bedrooms and penthouses, those products trade at genuinely different rates per square foot: small units higher, large units lower, trophy units on their own logic entirely. A building-level average is therefore a number that describes no unit in the building.
| Building type | What its average price per square foot describes |
|---|---|
| Studios to penthouses | A blend of three or four different markets |
| Two sizes with a wide gap | Two markets averaged into one misleading figure |
| One narrow size band | The actual product, accurately |
This building is the third row. When the largest unit is under eight per cent bigger than the smallest, the differences between transactions are floor level, aspect, condition and timing, variables a buyer can actually adjust for.
What that lets you do
Four things become possible that are normally guesswork.
- Check the asking price directly. Pull twelve months of closed sales in the building. With a narrow size band, the spread you see is the real spread, and a price outside it needs an explanation.
- Value the floor premium. Plot price against floor across those sales. The gradient is the building’s own answer to what height is worth, rather than a rule of thumb.
- Separate condition from position. Where two similar-floor units traded at different levels, the difference is condition. That is a renovation budget, quantified.
- Judge the market’s direction from one building. With a uniform product, a series of transactions over time is a clean price series rather than a mix shift.
The last point is the least obvious and the most useful when you sell. In a mixed building, a fall in average price can mean prices fell or simply that more small units happened to trade. Here it can only mean one thing.
Our guide to due diligence on Florida property covers where the transaction records come from.
The same logic applied to rent
Rental analysis benefits identically and it is easier to do, because leases turn over annually while sales in a 165-unit building are sparse.
Achieved rents in a uniform building form a genuine series. You can see what the building lets for, how that has moved, and how long units take. In a mixed tower those numbers have to be segmented by unit type before they mean anything, and the segments are usually too thin to trust.
What the uniformity costs you on the rental side is the flexibility to buy into the least competitive segment. In a mixed building an investor can choose the scarce unit type; here there is only one type, so your competition is every other owner who lets. The internal competition argument applies, though at 165 units it is far weaker than in a tower of several hundred, as our Aria on the Bay review sets out.
Our rental yield guide covers converting those figures into a defensible net return.
What uniformity costs
It is a real trade rather than a free advantage, and the costs are structural.
| Effect | |
|---|---|
| No entry-level units | No cheap way into the building, so no buyer pool at the lower price points |
| No trophy units | No premium ceiling, so nothing pulls the building’s pricing upward |
| One buyer profile | The whole building is exposed to the same demand segment |
| Uniform demand | When that segment softens, every unit softens together |
A mixed building has some internal diversification: when large apartments are slow, small ones may not be. This one does not. That is the price of the transparency, and it is worth stating plainly rather than leaving as a footnote.
Dividing the costs
| Spend of | Per residence, across about 165 |
|---|---|
| $1,000,000 | roughly $6,100 |
| $3,000,000 | roughly $18,200 |
| $5,000,000 | roughly $30,300 |
Long division on a hypothetical sum, not a price anyone has given.
A hundred and sixty-five owners is a moderate base under a 38-storey building, which is a more favourable ratio than the taller towers in this collection manage. Facade access and lift costs on 38 storeys are meaningfully lower than on 55 or 60, and they divide by a similar number of owners.
That ratio deserves more attention than it usually gets, because buyers compare unit counts and ignore heights. The expensive items in a condominium budget scale with the building rather than with its population: facade access equipment, the rise a lift has to serve, the plant needed to move water to the top floor. A tower twice as tall with the same number of owners is a materially worse proposition on capital cost, whatever its finishes look like. Height divided by units is the ratio worth calculating, and on this building it lands well.
Structure, insurance and 2040
A 2015 completion means post-2010 code construction and a milestone around 2040, which places structural risk outside any realistic hold period.
The live question at this age is the same one every recent building raises: whether the reserve study reaches the components the statute does not compel, plant, lifts, envelope sealant, amenity fit-out. The argument sits in our Brickell Heights review and applies here unchanged.
On insurance, ask for the declarations page, the deductible and the allocation clause. Bayfront rather than oceanfront exposure is a genuine advantage and it is worth confirming from the policy rather than assuming.
What to obtain before offering
- Twelve to twenty-four months of closed sales in the building, with floor numbers.
- Achieved rents by floor, and average time to let.
- The reserve study, and what it covers beyond the statutory list.
- The last four annual budgets and the reserve funding percentage.
- The rules on letting, minimum term and approval.
- The declarations page, deductible and allocation clause.
The first two are the whole argument of this page. In most buildings they are hard to interpret; here they are close to conclusive.
What works and what does not
Advantages. A uniform product that makes both price and rent genuinely checkable before you commit. A moderate owner base under a moderate height, which is a good ratio for capital costs. Post-2010 construction with a distant deadline. And bayfront position in a district where frontage is finite.
Disadvantages. No internal diversification: one product, one buyer segment, one direction of travel. No entry price point and no premium ceiling. Every owner who lets is competing with the same product. And Edgewater continues to add supply, some of it in the same size band.
Where to walk away
- Closed-sale data withheld or offered without floor numbers.
- An asking price outside the building’s own recent spread with no stated reason.
- A reserve study confined to the statutory components.
- Dues unchanged since 2015.
- Rental projections drawn from district averages rather than the building’s own lettings.
Our reading: an ordinary building with an unusual analytical advantage. Nothing here is exotic, which is precisely the point: uniformity converts a purchase that is normally an argument into one that is a calculation.
For the opposite case, where scale creates internal competition, see our Aria on the Bay review. For a building whose mix determines its governance, see our Elysee review.
Frequently Asked Questions
A 38-storey bayfront tower of roughly 165 residences at 600 NE 27th Street in Edgewater, completed in 2015 by Melo Group. Units are two- and three-bedrooms between about 1,601 and 1,725 interior square feet.
Because it makes valuation checkable. When every unit is within about eight per cent of every other unit in size, a closed sale anywhere in the building is a genuine comparable for the unit you are looking at, adjusted only for floor and aspect.
It is useful. In a building with studios and penthouses, a headline price per square foot is an average of things that do not trade alike. Here the average describes the actual product.
No entry-level stock and no trophy stock, so the building has neither a cheap way in nor a premium ceiling. Its price moves as one, which cuts both ways.
About 2040. That is 2015 plus the 25 years the coastal trigger allows.
Sources: address, completion year, storey count, residence count, configurations, interior sizes and developer from Edgewater condominium market records for Bay House. Published residence counts give 164 and 165. The 2040 date is computed rather than reported. No closed sale or rental figures for this building are asserted here; the method above is what would produce them.
Pull the building's own sales first
Send a unit at Bay House or any uniform-product Miami tower. We build the price and rent series from the building's own transactions before you offer.