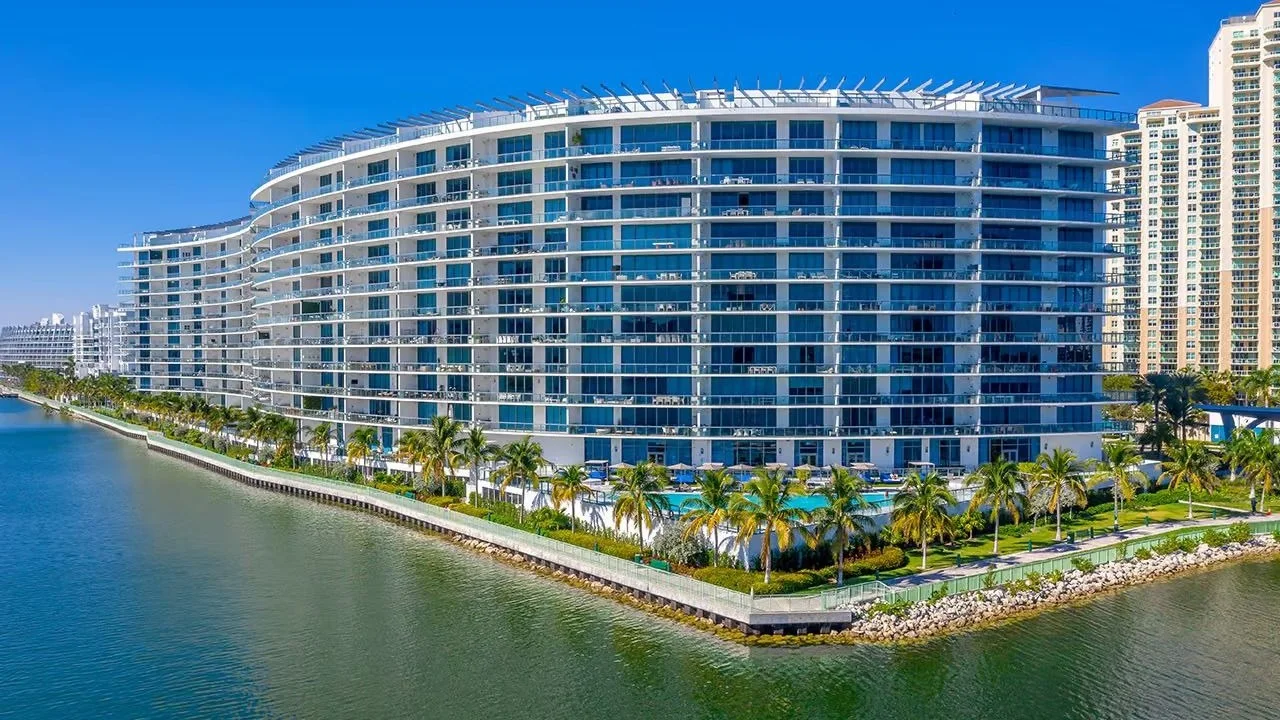
Quick answer: Everyone compares condominiums on unit count and nobody compares them on height, which is odd, because height is what most of the money goes on. At eleven floors carrying roughly 190 residences, this is the most favourable cost geometry in this collection.
This is not a small point. Over a twenty-year hold it is probably the largest single financial difference between two otherwise comparable buildings.
The building in outline
| Detail | |
|---|---|
| Location | NE 188th Street, Aventura, waterfront |
| Completed | 2016 |
| Floors | 11 |
| Residences | around 190, including penthouses |
| Architect | Carlos Ott |
| Interiors | Yabu Pushelberg |
| Developer | Property Markets Group |
| Inspection deadline, coastal rule | about 2041 |
Roughly seventeen residences per floor, which is a wide, low massing rather than a slender tower.
What actually scales with height
Six of the largest line items in a condominium’s long-term budget are functions of how tall the building is, and none of them is a function of how many people live in it.
| Component | How height drives it |
|---|---|
| Facade access | Short buildings can be reached with simpler equipment; tall ones need engineered systems, and repairs cost more per square foot the higher they are |
| Lifts | More storeys means longer travel, more cars, and modernisation priced by rise |
| Water and pressure zoning | Tall buildings need pumping and zoning; low ones frequently do not |
| Standby power and life safety | Provision scales with height and occupied levels |
| Stack effect | Pressure differences across a tall building drive air and water infiltration that low buildings do not experience |
| Structural loading | Wind loads rise with height, which shows up in the envelope specification and its maintenance |
An eleven-storey building faces smaller versions of all six. Not zero, but a fraction of what a fifty-storey tower deals with, and the difference recurs every year and at every renewal.
The ratio nobody calculates
Set it out as arithmetic. Take two buildings, both with roughly 190 owners, one at eleven storeys and one at fifty.
| Low building | Tall building | |
|---|---|---|
| Owners sharing the cost | about 190 | about 190 |
| Facade area to access and maintain | Lower | Much higher, at greater height |
| Lift modernisation scope | Short rise, fewer cars | Long rise, more cars, zoned |
| Pumping and pressure plant | Minimal | Substantial |
| Per-owner exposure | Lower | Materially higher |
Both buildings have the same denominator and very different numerators. Buyers compare the denominator because it is printed in the listing, and ignore the numerator because it is not.
The general rule follows directly: prefer a low unit-to-height ratio when everything else is comparable, and be sceptical of a very tall building with a very small owner base. We apply the opposite end of the same reasoning in our One Thousand Museum review, where 83 owners carry 62 storeys.
What a low building gives up
Honesty requires the other column, and it has three real entries.
- View. Eleven floors on the Intracoastal is a good outlook rather than a skyline one, and view is a substantial part of what Miami pricing rewards. This is the main trade.
- Envelope per unit. A wide, low building has more roof and more ground-contact envelope per residence than a slender one. Roofs and ground-level waterproofing are cheaper to reach but there is more of them.
- Density economics. Fewer owners than a tower means amenity provision must be smaller, or dues higher, or both.
The first of those is a matter of taste and price. The second and third are real and partially offset the height advantage, though not enough to reverse it.
Dividing the costs
| Spend of | Per residence, across about 190 |
|---|---|
| A $1m programme | $5,300 each |
| A $3m programme | $15,800 each |
| A $5m programme | $26,300 each |
Illustrative amounts divided by the residence count.
Those figures look similar to a mid-size tower’s, and the difference is what generates them. A capital programme that costs five million at fifty storeys might cost a fraction of that here for equivalent work, because the work itself is cheaper to perform. The table shows what a given spend costs each owner; the building’s height determines how often a large spend arises. How the apportionment is set is covered in our special assessments guide.
Where the advantage shows up in practice
The height argument is abstract until you attach it to the two events that dominate a condominium’s capital life: the first envelope programme and the first lift modernisation.
On the envelope, a low building can often be reached with equipment that a contractor already owns and can mobilise in days. A tall one needs an engineered access solution, sometimes designed for that specific facade, and the cost of getting a worker to the work becomes a significant fraction of the total. The same square metre of sealant costs several times more to replace at the fortieth floor than at the eighth, and the difference is access rather than materials.
On lifts, modernisation is priced by the rise, the number of cars and the control complexity. A short-rise installation serving eleven floors with a simple grouping is a different order of project from a zoned system serving fifty. Both come due at roughly the same age; only one produces a number that shocks the owners.
There is a third, quieter benefit that shows up in operating cost rather than capital. Water in a tall building must be pumped and pressure-zoned, which means plant, energy and maintenance every year. A low building frequently manages with far less of that, and the saving is annual rather than occasional.
None of this makes a low building better in every respect, and the view trade is genuine. It does mean the cost side of the comparison runs consistently one way, and a buyer weighing two waterfront options at similar prices should know which one is quietly cheaper to keep.
Waterfront, but not oceanfront
The building sits on the Intracoastal rather than the Atlantic, which is a materially different exposure category.
Chloride attack is present but lower than on a first-row oceanfront site. Wind exposure is lower. Storm surge behaves differently on a protected waterway than on open coast. Each of those affects both insurance and the envelope maintenance cycle in the same direction.
Request the declarations page, the deductible and the allocation clause, and ask specifically what flood zone the site sits in and what that implies for the master flood cover. On any waterway site the flood answer is separate from the windstorm answer and both matter. Our property insurance costs guide covers the market side.
The document list
- The reserve study, checked for what it covers beyond the statutory components.
- The funding schedule, with the years the lift and envelope items land.
- The flood zone designation and the master flood cover.
- The declarations page, deductible and allocation clause.
- The last four annual budgets since handover.
- The rules on letting, minimum term and approval.
A 2016 building’s file is short, which is the advantage of buying something recent. The reserve study is doing most of the work.
The case for and against
Advantages. The best cost geometry in this collection: low height against a moderate owner base, which suppresses the capital items that dominate tall-building budgets. Post-2010 construction with a deadline fifteen years out. Intracoastal rather than oceanfront exposure. And a design and interiors pairing that gives the building a distinct position in a district of conventional towers.
Disadvantages. Eleven floors means outlook rather than skyline views, which is what the Miami market pays most for. More roof and ground-level envelope per residence. Amenity provision is constrained by the owner count. And Aventura’s rental and resale markets are shallower than Miami’s core districts.
Warning signs
- A reserve study confined to the statutory structural list.
- No flood zone designation offered, on a waterway site.
- Dues unchanged since 2016.
- Envelope and roof not identified as separate components.
- Comparables drawn from oceanfront Sunny Isles rather than from Aventura’s own waterway stock.
Our reading: an unglamorous structural advantage attached to a well-designed building. The height argument is the one thing here that a buyer cannot get anywhere else in the same price band, and it compounds quietly for as long as the building stands.
For a uniform-product building where the analysis is valuation rather than cost, see our Bay House review. For the coastal parking question on an older tower, see our Trump Palace review.
Frequently Asked Questions
A waterfront condominium on NE 188th Street in Aventura, completed in 2016 by Property Markets Group, designed by Carlos Ott with Yabu Pushelberg interiors. It runs to eleven floors and roughly 190 residences including penthouses.
Because the expensive parts of a condominium budget scale with height rather than with the number of owners. Facade access, lift rise and count, water pressure zoning, standby power and pumping all get more demanding the taller a building is.
Exactly, and that is the point. A tall tower with a small owner base has costs set by its height and a denominator set by its unit count. A low, wide building inverts that in the owners' favour.
View, mainly, and the premium that comes with it. It also has proportionally more roof and more ground-level envelope per unit, which are real components even if cheaper ones to reach.
Around 2041, working forward 25 years from a 2016 completion under the coastal rule.
Sources: location, completion year, floor count, residence count, architect, interior designer and developer from Aventura condominium market records for Echo Aventura. Published addresses give both 3250 and 3300 NE 188th Street for the development. The 2041 date is computed rather than reported. The description of how costs scale with height is general to high-rise construction rather than a set of figures for this association.
Compare height, not just unit count
Send a building in Aventura or anywhere in South Florida. We look at what its geometry implies for capital cost before you offer.