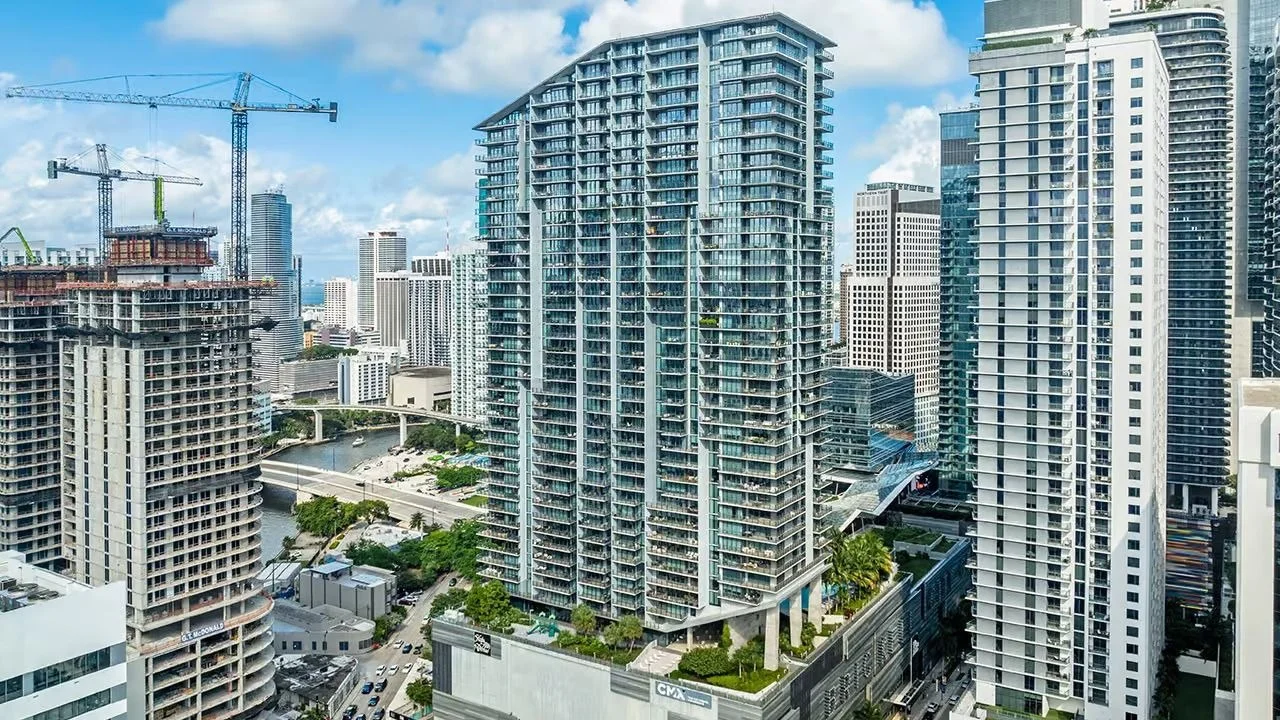
Quick answer: This is not a standalone tower with shops nearby. It is the residential piece of a large mixed-use development whose retail component is still owned and run by the same developer. That arrangement gives you the best walkable amenity base in Brickell and it gives you a permanent commercial neighbour with a seat at every shared-cost discussion. Read how the residential and commercial elements are separated before you read the floor plan.
Living inside a development, not next to one
Brickell City Centre is a single integrated scheme: retail, offices, a hotel and residential towers over a shared podium, connected by the climate-control canopy that runs above the walkways. Rise is one of the residential pieces.
What that gives a resident is genuine and hard to replicate. A supermarket, a cinema, restaurants and a mall are inside the development rather than a walk away, and the pedestrian environment is covered. In a city where summer walking is unpleasant for four months a year, that is a real amenity rather than a marketing line, and it is the main reason units here let and sell as readily as they do.
What it also gives is a set of relationships that a standalone tower does not have:
- Shared access and service routes. Deliveries, waste collection and staff movement for a retail centre are on a different scale from a residential building’s. Establish how loading and service access is separated from residential access, and at what hours.
- A commercial co-owner in shared elements. Structures, podium, canopy and utilities are shared, and the cost of maintaining them is apportioned between residential associations and the commercial owner by formula. That formula is in the documents.
- A continuing sponsor. Swire Properties retains and operates the retail rather than having sold and left.
That last point is worth dwelling on, because it cuts both ways and most coverage treats it as purely positive.
A developer who stays is a different counterparty
Most Miami condominium sponsors sell out and exit. The association then deals with contractors, not with the developer. Here the developer remains, permanently, as the owner of the commercial component.
The advantage is alignment on quality. A retail owner needs the podium, the canopy, the landscaping and the access routes to look and work well, because their tenants’ revenue depends on it. Residential owners benefit from maintenance standards that a departed sponsor would have had no reason to fund.
The consideration is negotiating weight. When shared costs are apportioned, when a major repair is scheduled, or when the use of a shared element is disputed, the residential association is negotiating with a large institutional counterparty rather than among itself. That is not adversarial by default and it is not equal either.
The practical step is the same in both cases: get the documents that govern the relationship. Ask for the shared facilities or reciprocal easement agreement, the cost-apportionment formula between residential and commercial, and any recent amendment to either. A buyer who has read those understands this building. A buyer who has not is guessing at a material part of their monthly cost.
Two lettings a year, six-month floor
Owners may rent twice per year with no lease shorter than six months.
That places Rise in the strict tier of Brickell, alongside Echo Brickell and the Edgewater rules at Quantum on the Bay, and away from the branded towers that permit three tenancies on a 30 or 31-day floor. It is also stricter than Brickell Flatiron, where a furnished residence carries a 30-day minimum.
| Building | Lettings per year | Minimum lease |
|---|---|---|
| Rise at Brickell City Centre | 2 | 6 months |
| Echo Brickell | 2 | 6 months |
| Brickell Flatiron, furnished | not capped in published sources | 30 days |
| Brickell Flatiron, unfurnished | not capped in published sources | 6 months |
| SLS LUX Brickell | 3 | 31 days |
For a landlord the model is therefore fixed: one annual tenant, with a second letting available only if the first ends early. No seasonal pricing, no corporate medium-stay, no covering a gap with a short let. Underwrite twelve months at a single rate.
The compensation is the letting proposition itself. A residence above a supermarket, a cinema and a covered retail street, walking distance to the Brickell office core, is one of the easier annual lets in the district. Strict rules and easy demand is a better combination for a long-hold landlord than flexible rules and thin demand, which is what some of the district’s quieter addresses offer.
Confirm the clause and any amendments in the recorded declaration rather than in a listing summary.
Dues, and what sits inside them
Dues in this segment typically run $0.90 to $1.20 per square foot per month, covering concierge, valet, security and building insurance, with basic cable, internet, water, sewer and trash also included.
That places the building between the district average near $0.72 and the branded towers at $1.25 to $1.63, and the utility inclusion means the figure is not comparable to a building that bills those separately without adding them back first.
| Included in the dues | Billed separately elsewhere |
|---|---|
| Concierge, valet, security | usually separate staffing lines |
| Building insurance, master policy | always inside dues |
| Basic cable and internet | often separate |
| Water, sewer, trash | often separate |
The line to interrogate here that does not exist elsewhere is the shared-element contribution. Ask specifically what portion of the monthly figure funds shared podium, canopy and access maintenance, and whether that portion is fixed, formula-driven or subject to annual negotiation. In mixed-use schemes this is where cost surprises originate, not in the residential building’s own budget.
At 390 residences across 43 storeys, roughly nine per floor, the door count is conventional and spreads fixed costs across a normal owner group.
The canopy is an asset with a maintenance bill
The climate-control canopy above the walkways is the feature most often cited when people explain why Brickell City Centre works, and it is worth understanding as an engineered structure rather than as architecture.
It is a large elevated installation covering public circulation, and like any such structure it has a service life, a cleaning regime and an eventual replacement schedule. Those costs sit in the shared-element budget rather than in the residential building’s own accounts, which is exactly why the apportionment formula matters more here than the tower’s internal reserve position does.
Ask two questions about it. First, how the canopy is reserved for and by whom. Second, whether the residential associations contribute to its maintenance and on what basis, unit count, floor area, or a negotiated share. A buyer who assumes the retail owner carries it entirely may be right, and should confirm rather than assume, because the difference between those two answers is a recurring line in the monthly figure for as long as you own the flat.
2016 vintage and the reserve position
A 2016 completion puts the 25-year coastal trigger near 2041, outside a standard hold. The SB 4-D milestone framework is not the near-term issue.
What is near-term is the first replacement cycle. A building a decade into its life begins replacing finishes, mechanical plant and lift equipment, and in a mixed-use scheme some of that plant is shared. Request the reserve study, the funding percentage and three years of dues history, and ask whether shared-element reserves are held by the residential association, by the commercial owner, or jointly.
Insurance sits inside the dues as everywhere, and coastal condominium master policies have repriced every year since 2022. See the Florida property insurance guide for how those lines behave statewide, and the Brickell area page for the district picture.
Financing a mixed-use project
The presence of substantial commercial space in a project is one of the things lenders examine. Fannie Mae limits the share of a project’s total space that may be non-residential, and mixed-use schemes are assessed on how the residential condominium is legally separated from the commercial component.
A well-structured scheme, where the residential association is a distinct condominium with defined shared-cost obligations, usually passes. A poorly separated one may not. Either way the answer belongs in writing before the offer, because where a project is non-warrantable the conventional thirty-year loan is unavailable building-wide, leaving cash, portfolio lending or a DSCR loan underwritten on rent at a larger deposit. Overseas buyers work through foreign national mortgage programmes.
Verification checklist before you wire
- Get the shared facilities or reciprocal easement agreement and the cost-apportionment formula between residential and commercial.
- Ask what share of monthly dues funds shared podium, canopy and access maintenance, and whether it is fixed or negotiated.
- Establish how service and delivery access for the retail centre is separated from residential access, and at what hours.
- Confirm the two-lettings and six-month minimum in the recorded declaration with amendments.
- Request the reserve study, funding percentage and three years of dues history, and ask who holds shared-element reserves.
- Get the residence’s billed square footage as the association charges it.
- Obtain a written lender project eligibility determination that addresses the commercial component specifically.
| Document to request | Held by |
|---|---|
| Shared facilities or reciprocal easement agreement | residential association |
| Cost-apportionment formula, residential against commercial | residential association |
| Reserve study and funding percentage | residential association |
| Canopy and podium maintenance schedule | commercial owner or jointly |
| Recorded declaration with all amendments | county records |
Which buyer this building suits
It suits a long-hold owner or landlord who values walkability above flexibility. The rental rules are strict, but the letting demand at this address is among the most reliable in Brickell, and a sponsor who still owns the shops underneath has a lasting reason to keep the place in good order.
It suits a buyer who wants a simple, standalone building less well, and that is a legitimate preference rather than a criticism. A mixed-use scheme comes with documents that a plain condominium does not have, a commercial neighbour with real weight, and shared costs decided by formula rather than by your own board alone. Read those documents and the building is easy to understand. Skip them and you have bought something you have not read.
Frequently Asked Questions
Completed in 2016 at 88 SW 7th Street, Miami FL 33131, with 43 storeys and 390 residences. It was developed by Swire Properties as the residential component of the wider Brickell City Centre mixed-use development, which includes the retail centre Swire continues to own and operate.
Owners may rent a maximum of two times per year and no lease may run shorter than six months. That places Rise in the strict tier alongside Echo Brickell and Quantum on the Bay, rather than with the branded towers that permit three tenancies on a 30 or 31-day floor. In practice it means one annual tenant.
Dues in this part of Brickell typically run around $0.90 to $1.20 per square foot per month, covering concierge, valet, security and building insurance, with basic cable, internet, water, sewer and trash also included in the association dues. Confirm the figure for the specific residence, because it varies by size and line.
Three things: service and delivery traffic on shared access routes, a commercial owner whose interests sit alongside the residential association in shared elements, and a walkable amenity base that most Brickell towers cannot match. The first two are questions for the documents, the third is the reason people buy here.
Because a developer who retains and operates the commercial component has a continuing stake in the address rather than an exit. That usually means better long-term maintenance of shared areas than a sponsor who sold everything and left, but it also means a large counterparty on the other side of any shared-cost negotiation.
Near 2041 on a 2016 completion, outside a standard ten-year hold. The nearer questions are the reserve funding as the building reaches its first replacement cycle, and how shared costs with the commercial component are apportioned.
Get the shared-cost documents for Rise at Brickell City Centre
Tell us the residence size you are considering. We will come back with the shared facilities agreement and apportionment formula, what share of dues funds shared elements, the reserve position, the recorded rental clause, and a written lender view on the commercial component.