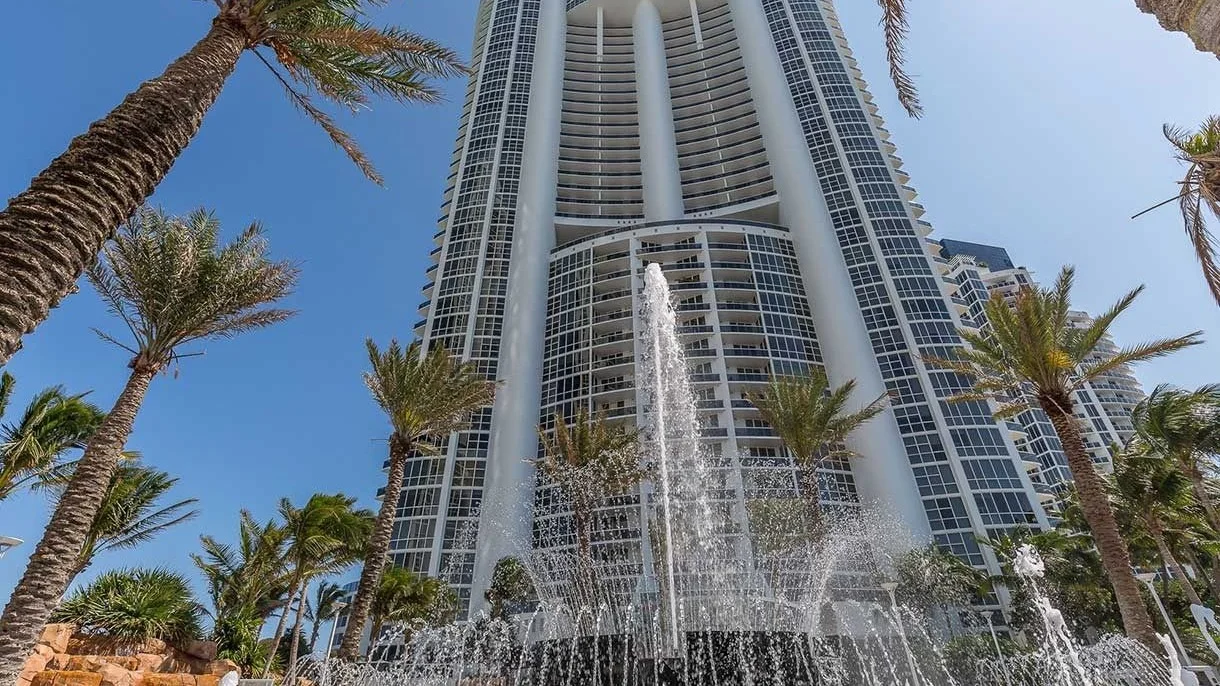
Quick answer: Buyers preparing for a milestone inspection think about the tower. Engineers examining coastal Florida buildings spend a disproportionate amount of their time in the garage, because that is where the damage shows up first and where the repair bills are largest.
This is a general point about coastal concrete rather than a claim about this association, and it is the most useful general point available five years out from a deadline.
The tower in outline
| Figure | |
|---|---|
| Address | 18101 Collins Avenue, Sunny Isles Beach |
| Completed | 2006 |
| Storeys | 55 |
| Residences | around 275, with published counts between 267 and 278 |
| Architect | Sieger Suarez |
| Developer | Dezer Development, under licence from Trump International |
| Statutory inspection deadline | about 2031 |
The building shares an oceanfront site with two other towers, so the question of which elements are shared and which are exclusive is a declaration matter, as it is on any multi-tower site.
Why parking structures fail first
Four conditions combine in a coastal parking deck, and each of them attacks reinforced concrete.
| Condition | What it does |
|---|---|
| Airborne chloride from the ocean | Penetrates concrete, depassivates steel reinforcement |
| Water carried in by vehicles | Concentrates salt at the slab surface, repeatedly |
| Drainage falls and joints | Channel that water to specific, repeated locations |
| Exposed structure rather than clad | No envelope protecting it, unlike the tower above |
Concrete protects reinforcement by keeping it in an alkaline environment. Chloride ingress destroys that protection, corrosion begins, corroding steel expands, and the expansion cracks and spalls the concrete that was protecting it. Once started, the process is self-accelerating.
The tower above the garage is largely protected by its envelope. The garage is not protected by anything, which is why it is where an engineer looks first and where the numbers get large.
Our SB 4-D safety guide sets out how the inspection regime works and what a milestone report covers.
What garage remediation costs, and why it is unpredictable
Repairing a parking structure is not one job. It is a survey, then a repair scope determined by the survey, and the scope is not knowable before the survey happens.
| Scope | What it involves |
|---|---|
| Localised patch repair | Break out damaged concrete, treat steel, reinstate |
| Widespread repair | The same over large areas, phased around continued use |
| Cathodic protection | An engineered system to arrest ongoing corrosion |
| Waterproofing and traffic coating | Renewing the layer meant to keep water out |
| Structural strengthening | Where section loss has gone far enough |
The cost range across those rows is enormous, and the phasing matters as much as the price: a garage under repair loses parking capacity, and a residential tower with reduced parking has an immediate operational problem as well as a financial one.
None of this is a reason to avoid a 2006 coastal building. It is the reason to establish, five years before a deadline, which row you are looking at.
Timing works in a buyer’s favour here in a way it does not on a building whose deadline has already passed. Five years is enough for a board to survey, scope, tender and fund the work in an orderly sequence rather than under statutory pressure, and work done to a plan costs less than the same work done to a deadline. A building that starts now is buying itself the cheaper version. One that waits until 2030 is buying the expensive one, and the difference lands on whoever owns the unit at the time.
What to ask, precisely
Generic requests produce generic answers. These do not.
- Has any condition survey or structural assessment of the parking structure been carried out, and when? Ask for the report itself, not a summary.
- Does the reserve study identify the garage as its own component, with a stated interval and cost, rather than folding it into a general structural line?
- What is the repair history: patch repairs, coatings, joint replacement, and in which years?
- Is there a traffic-deck coating, and when was it last renewed?
- Has the board discussed the 2031 milestone, and has it engaged anyone yet?
A board that has surveyed its garage and funded against the result is in the strongest position available on a building of this age. A board that has never looked is not necessarily in trouble, but it is carrying an unmeasured obligation with a statutory deadline attached to it.
Dividing the costs
| Capital spend of | Per residence, across about 275 |
|---|---|
| $1 million | about $3,600 |
| $3 million | about $10,900 |
| $5 million | about $18,200 |
Hypothetical amounts, divided by the unit count. Nothing here is a quotation.
Whether the garage is shared with the site’s other towers changes the denominator materially, which is why the declaration question comes before the arithmetic. Where structures are shared across a multi-tower site, the cost-sharing arrangement decides the effective base, and we set out how to establish that in our Plaza on Brickell review. How a levy is apportioned is covered in our special assessments guide.
The name, briefly
The building carries a licensed name rather than an operator. That is a meaningful distinction and it works differently from a hotel brand.
There is no service standard attached, no operating agreement funding a payroll, and nothing operational that changes if the arrangement ends. What a licensed name does affect is the buyer pool: a name with high public recognition shifts who considers the building, in both directions, for reasons unconnected to the concrete. That is a resale consideration rather than a building one, and a buyer should price the apartment, the beach and the garage rather than the signage.
Insurance and the oceanfront position
Construction under the code as strengthened after the 2004 and 2005 seasons places the building well for its age. The oceanfront Sunny Isles site is the maximum exposure category in the state.
Ask for the declarations page, the hurricane deductible and the clause allocating it, and the last wind mitigation report. Ask also whether the garage structure is insured on the same policy and on what basis, because a structure requiring remediation and a structure requiring reinstatement after a storm are different claims with different answers.
What to request, in order
- Any condition survey of the parking structure, in full.
- The reserve study, with the garage priced as its own component.
- The declaration, and which structures are shared across the site’s towers.
- Board minutes for three years, including any discussion of the 2031 deadline.
- The repair and coating history for the deck.
- The declarations page, hurricane deductible and allocation clause.
The first item is the whole argument. It is also the one request most likely to be met with a summary rather than a document, which is itself informative.
Pros and cons
Advantages. An oceanfront Sunny Isles position with a substantial stretch of beach and the scale of a large site behind it. Post-2005-code construction. A 275-unit base, which is comfortable for a building of this height. And a deadline close enough that a well-run board will already have information a buyer can read.
Disadvantages. A coastal parking structure approaching a statutory inspection is the single most expensive uncertainty on a 2006 building. Shared structures across a multi-tower site complicate the denominator. Oceanfront exposure drives insurance and envelope cost. And a licensed name shifts the buyer pool in ways that have nothing to do with the asset.
Red flags
- No condition survey of the garage on a building five years from its deadline.
- A reserve study with no separate line for the parking structure.
- A repair history showing patch repairs recurring in the same locations.
- No board discussion of the 2031 date in three years of minutes.
- A shared-structure arrangement across the site’s towers that nobody can explain.
Our reading: a solid oceanfront building whose largest question sits below ground level, where nobody looks. Ask for the garage survey before the floor plan. If it exists and the reserve schedule reflects it, most of the uncertainty attached to this vintage has already been resolved for you.
For a Sunny Isles building where the specialist system is mechanical rather than structural, see our Porsche Design Tower review. For one where an early developer failure closed the claim routes, see our One Bal Harbour review.
Frequently Asked Questions
A 55-storey oceanfront tower of roughly 275 residences at 18101 Collins Avenue, Sunny Isles Beach, completed in 2006 by Dezer Development under a licensing arrangement with Trump International, to a Sieger Suarez design. It is one of three towers on the same oceanfront site.
Because a parking deck is exposed concrete carrying vehicles, in a salt-laden coastal atmosphere, with a drainage regime that concentrates chloride at exactly the places reinforcement sits. It is the part of a coastal tower most likely to show deterioration first.
About 2031. That is 2006 plus the 25 years the coastal trigger allows.
Any structural or condition survey of the garage, its repair history, and whether the reserve study prices it as its own component with a realistic interval.
It is a licensing arrangement rather than an operating one, so there is no service standard attached and nothing operational changes if it ends. Its effect is on the size and composition of the buyer pool, which is a resale variable rather than a building one.
Sources: address, completion year, storey count, architect and developer arrangement from Sunny Isles Beach condominium market records for Trump Palace. Published residence counts range between 267 and 278 and the figure is given as approximate. The 2031 date is computed from the statutory coastal trigger. The description of chloride-induced deterioration in coastal parking structures is general engineering background, not a finding about this building, which the survey requested above is what would establish.
Ask for the garage survey
Send a unit at Trump Palace or any pre-2010 Florida coastal tower. We establish whether the parking structure has been examined and what it showed.